You are viewing all listings NH Homes between $500000 and $1000000 dollars.
- « Back
- 1
- 2
- 3
- 4
- 5
- 6
- 7
- 8
- 9
- 10
- 11
- 12
- 13
- 14
- 15
- 16
- 17
- 18
- 19
- 20
- 21
- 22
- 23
- 24
- 25
- 26
- 27
- 28
- 29
- 30
- 31
- 32
- 33
- 34
- 35
- 36
- 37
- 38
- 39
- 40
- 41
- 42
- 43
- 44
- 45
- 46
- 47
- 48
- 49
- 50
- 51
- 52
- 53
- 54
- 55
- 56
- 57
- 58
- 59
- 60
- 61
- 62
- 63
- 64
- 65
- 66
- 67
- 68
- 69
- 70
- 71
- 72
- 73
- 74
- 75
- 76
- 77
- 78
- 79
- 80
- 81
- 82
- 83
- 84
- 85
- 86
- 87
- 88
- 89
- 90
- 91
- 92
- 93
- 94
- 95
- 96
- 97
- 98
- 99
- 100
- 101
- 102
- 103
- 104
- 105
- 106
- 107
- 108
- 109
- 110
- 111
- 112
- 113
- 114
- 115
- 116
- 117
- 118
- 119
- 120
- 121
- 122
- 123
- 124
- 125
- 126
- 127
- 128
- 129
- Next »
- Showing Results 901 to 915 of 1922
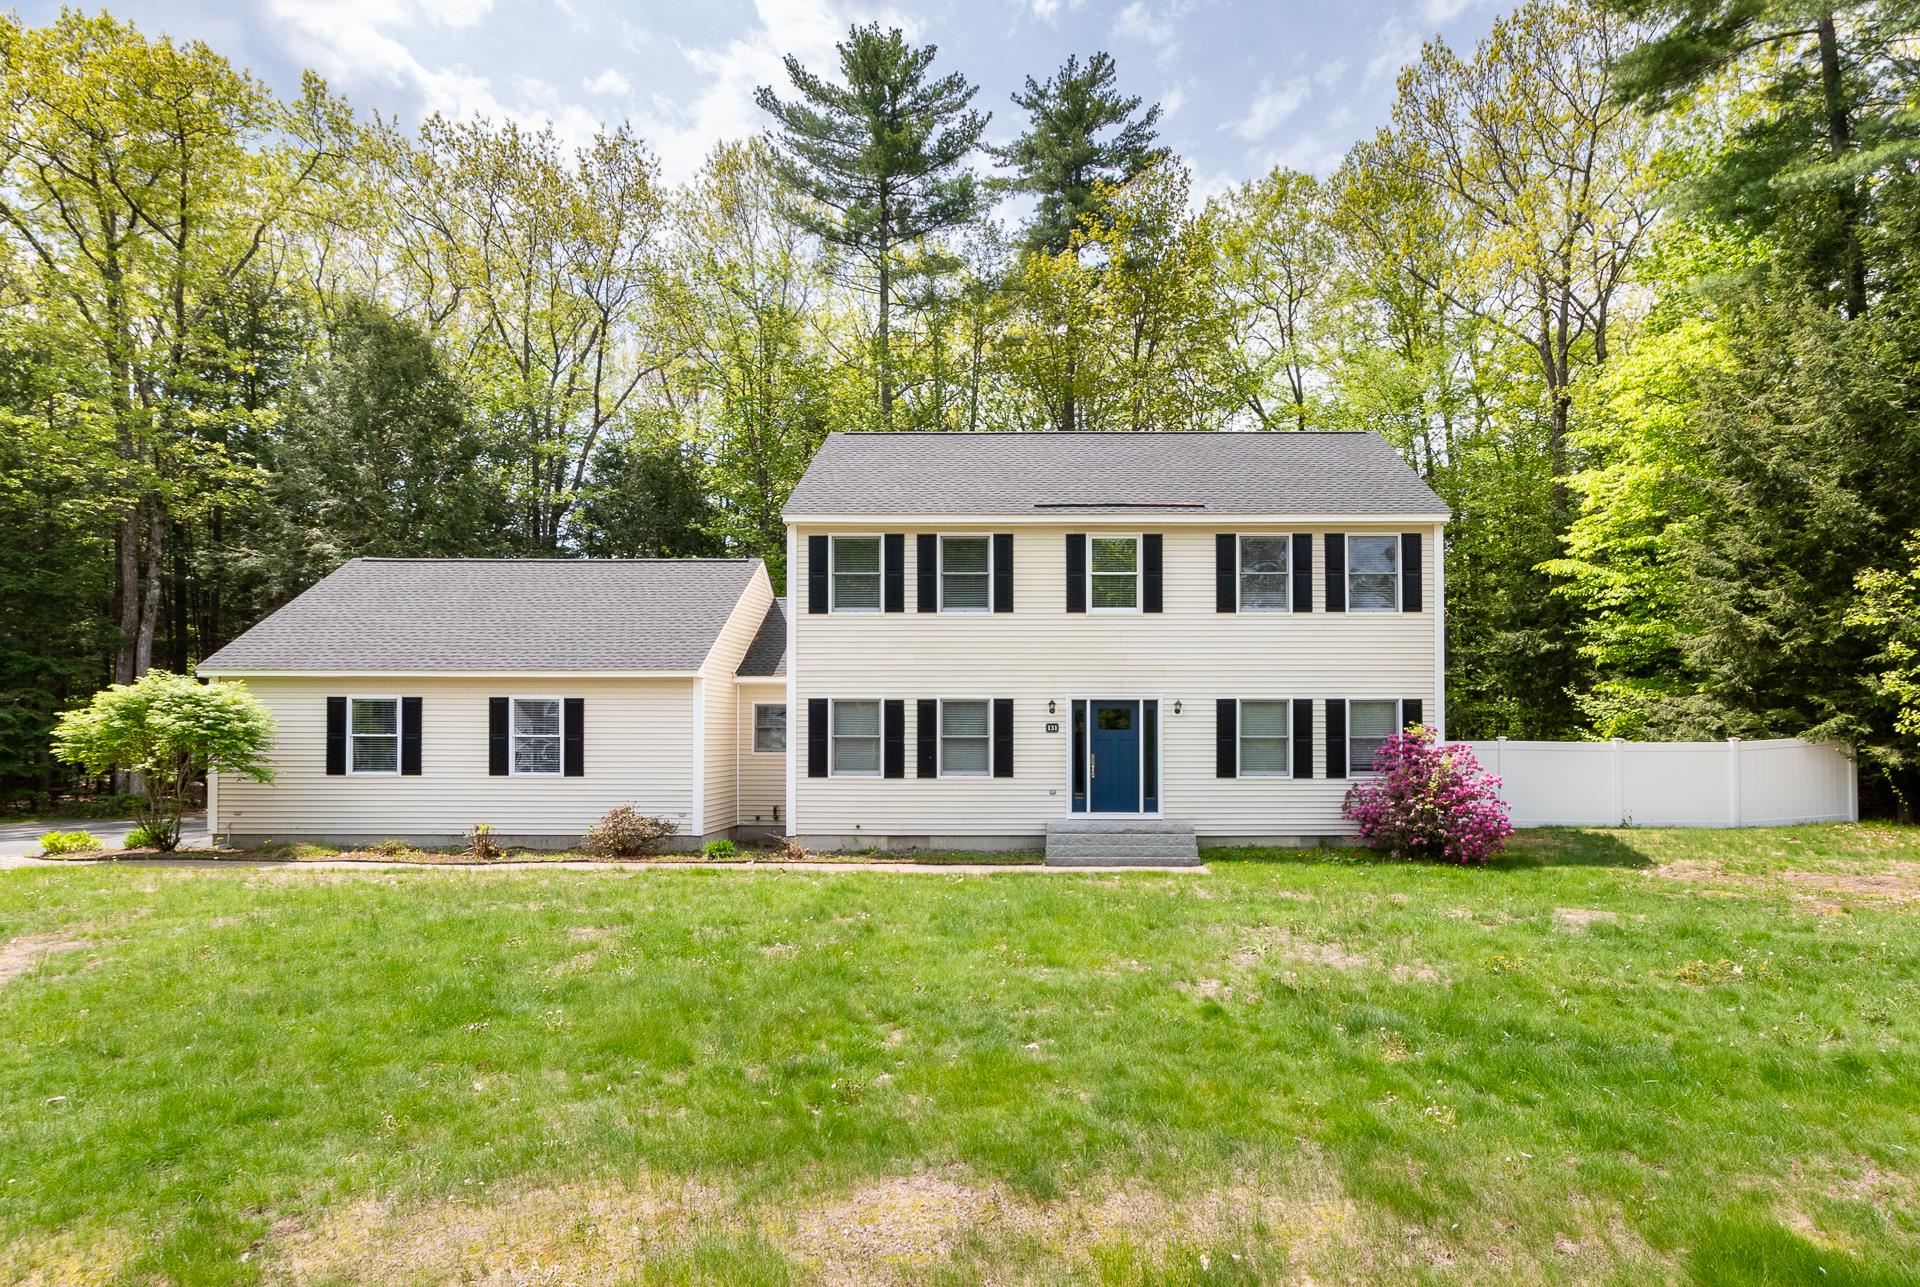
$799,000 $359 per sq.ft. Laconia NH Home »
3 Beds | 3 Baths | Total Sq. Ft. 3292 | Acres: 0.8Friday May 22, 2026
Description: Laconia, NH - Welcome home to this stunning oversized Colonial nestled in the heart of Laconia, where comfort, style, and Lakes Region living come together beautifully! From the moment you arrive, the impressive granite steps and custom granite accented mailbox and light post create incredible curb appeal. Set on a large flat lot surrounded by the peaceful sounds of birds and nature, this property offers the perfect balance of privacy and convenience. Step inside to discover a fresh, light-filled interior featuring beautiful oak floors throughout, oversized windows, high ceilings, updated lighting, and a spacious flowing layout ideal for everyday living and entertaining. The updated kitchen and bathrooms blend timeless style with modern convenience, while the large dining area is perfect for hosting gatherings year-round. The inviting three-season porch opens directly to an expansive deck and private backyard complete with vinyl privacy fencing and natural wooded boundaries -- an ideal outdoor oasis for cookouts, relaxing evenings, and summer fun. The oversized garage is a dream with epoxy floors, high ceilings, and abundant storage space. A spacious mudroom entry from the garage keeps life organized in every season. The flexible floor plan includes a first-floor bedroom and bathroom, while the second floor offers two generously sized bedrooms, a full bath, and a spacious primary suite featuring a large walk-in closet and laundry hookups. The partially finished basement provides endless possibilities for a home theater, gym, recreation room, guest space, or game room while still leaving plenty of storage. Public sewer adds additional convenience. Located just minutes from Weirs Beach, local shops, restaurants, lakes, marinas, and all the excitement of the Gunstock Mountain Resort area, this home also enjoys access to resident only Bond Beach on Opechee Lake. NO HOA FEE! Four-season living at its finest! See MLS Property & Listing Details & 45 images.

$799,000 $347 per sq.ft. Laconia NH Home »
Price Change! Reduced by $80,000 down 10% on August 6th 2026
Waterfront on Lake Winnipesaukee
4 Beds | 4 Baths | Total Sq. Ft. 2720 | Acres: 0.24
Saturday May 23, 2026
Description: Weirs Beach, NH- You are going to love this opportunity. A brand new build in an incredible location available to you right now. This property is full of value in today's market. Recently finished, this home is ready for you to own and use this summer. Situated within the Four Seasons Association, the amenities are incredible whether you call this home or home on the weekends, come take a look, you won't be disappointed. Sitting perfectly on a level, 1/4 acre lot you get great privacy off the side deck in the back yard. From here, you are a very short walk to the association beach, the day dock, an opportunity for a mooring in the future and The Summit Resort if you wish to buy in to their amenities including tennis courts, an outdoor pool, an indoor pool and more. As you drive into your garage or walk into the front entry on the lower level you have a spacious entry way with plenty of room for shoes, coats and more. The flooring throughout the home is quality, LVP on the lower level and hardwood and tile throughout the remainder of the home. On the first floor there is a primary suite that will excite you offering plenty of space, ample natural light and a private bath created with you in mind. The kitchen is well appointed, with quartz counters, nice cabinets, quality appliances and a perfectly sized island. Open to the dining area and the living room, as you know, the kitchen with be the place to be at this home. A large living area with electric fireplace will be fun to furnish and decorate. There is a powder room on the first floor for your guests. The second floor offers the penthouse suite, similar in size and style to the first floor only, you on on top of the world in this room. There is a hallway bath with tub, a washer and dryer closet and two other nice size bedrooms that round out the top floor making this home the best available with these amenities for this asking price. Let's take a look. See MLS Property & Listing Details & 59 images.
New Listing!
![Laconia NH Home for sale $$799,000 $354 per sq.ft.]()

$799,000 $354 per sq.ft. Laconia NH Home »
3 Beds | 4 Baths | Total Sq. Ft. 2257 | Acres: 0.5Sunday Aug 23, 2026
Description: One-level living at its finest! This beautiful, lightly lived-in home (no pets, smoking, or children) is just ten years old and looks and feels brand new. Nestled at the end of a quiet cul-de-sac for excellent privacy, this oversized 3- bedroom, 2½-bath ranch features an ideal open-concept layout designed for comfortable everyday living and entertaining. A seamless flow connects the kitchen to the dining area and sunroom, then into the large living room. The sunroom opens directly to a private backyard. An office space is also included. All three bedrooms are located on the main level. The primary suite is generously sized and includes a walk-in closet. Additional highlights include a 3-car garage, public water and sewer, underground utilities, forced hot-water propane heat, mini-splits for supplemental heating and air conditioning, a central vacuum system, and a huge unfinished basement with abundant storage, another bathroom, and endless potential to finish as you wish. Conveniently located near all the Lakes Region has to offer--restaurants, grocery stores, marinas, Gunstock Mountain Resort, Lakeport Opera House, Colonial Theatre, Bank of NH Pavilion, golf courses, hiking, and mountain biking--yet only 15 minutes from I-93. See MLS Property & Listing Details & 59 images. Includes a Virtual Tour

$819,900 $329 per sq.ft. Laconia NH Home »
Price Change! Reduced by $20,000 down 2% on August 11th 2026
Waterfront on Pond Winnipesaukee
3 Beds | 3 Baths | Total Sq. Ft. 2490 | Acres: 0.24
Wednesday Apr 1, 2026
Description: Laconia, NH new construction with over $32,000 in premium upgrades included at Lady of the Lakes Estates This isn't a builder-grade new construction, it's a contemporary Craftsman Cape where nearly every "upgrade" is already standard. This 3-bedroom, 2.5-bath home offers 2,490 sq. ft. above a full basement, with a large bonus room above the garage, is set on a private lot backing to wooded open space within Lady of the Lakes Estates, just over a mile from Lake Winnipesaukee. Inside, red oak hardwood runs through the entry, living room, kitchen, dining area, and primary suite, paired with Level 5 plaster walls and premium Sherwin-Williams finishes throughout. The kitchen features Mantra Omni-line custom shaker cabinetry, polished Fantasy Brown quartzite counters, and stainless LG appliances, including a gas range. The living room centers on a propane fireplace with a custom mantel and Boston Blend fieldstone surround. The primary suite includes a spa-style soaking tub with custom tile surround and a walk-in closet with a built-in organizer system. Beyond the finishes, this home includes over $32,000 in upgrade charges already waived by the builder, black hardware and fixtures throughout, premium insulated garage doors, a built-in mudroom coat-tree-bench, and more. Additional standard features include 2-zone high-efficiency HVAC with central air, spray foam insulation, and a Navien tankless water heater. Homeownership here includes shared deeded access to 62+ acres of NH forest and walking trails, plus community pickleball and tennis courts. Minutes to Lake Winnipesaukee, Weirs Beach, Gunstock Mountain Resort, and Ellacoya State Park. Move-in ready so schedule your private tour today. See MLS Property & Listing Details & 50 images.

$829,900 $421 per sq.ft. Laconia NH Home »
Waterfront on Lake Winnipesaukee3 Beds | 3 Baths | Total Sq. Ft. 1971 | Acres:
Tuesday Jul 21, 2026
Description: Nestled in The Hamptons at South Down Shores, this beautifully maintained 3-bedroom, 3-bath townhome offers the perfect combination of comfort, space, and resort-style living. Built in 2004 and in exceptional condition, this home stands out with its full basement and attached two-car garage features rarely found in the community. The first-floor primary suite includes a walk-in closet, while the open-concept kitchen, dining, and living area is highlighted by a cozy gas fireplace, creating a warm and inviting space for everyday living and entertaining. Upstairs, you'll find two additional bedrooms, including one with its own walk-in closet and private balcony. Step outside to enjoy beautifully landscaped perennial gardens and a private patio, offering a peaceful setting to relax or entertain. As a resident of South Down Shores, you'll enjoy exceptional amenities including a private sandy beach on Paugus Bay of Lake Winnipesaukee, a beach house, scenic walking trails, tennis and pickleball courts, a basketball court, and a playground, all within this sought-after gated lakeside community. Whether you're searching for a year-round residence or the perfect vacation retreat, this home offers low-maintenance living in one of Laconia's most desirable waterfront communities. See MLS Property & Listing Details & 60 images. Includes a Virtual Tour

$849,900 $341 per sq.ft. Laconia NH Home »
Waterfront on Pond Winnipesaukee4 Beds | 3 Baths | Total Sq. Ft. 2490 | Acres: 0.21
Saturday Jun 20, 2026
Description: Tucked away at the edge of the Belknap Mountains and surrounded by protected conservation land, this brand-new contemporary sits just over a mile from the sparkling shores, lively waterfront, and welcoming marinas of the Lakes Region. Owners enjoy shared deeded access to 62+ acres of pristine New Hampshire forest laced with quiet wooded trails- a rare blend of lakeside recreation and peaceful, private retreat. Welcome to 77 Lady Walsingham Way, a beautifully crafted 3-bedroom, 2.5-bath contemporary offering 2,490 sq. ft. of thoughtfully designed living space in Laconia's sought-after Lakes Region. Tucked onto a private lot backing up to a wooded "Open Space" island, this brand-new home delivers the kind of finishes most builders charge extra for - included as standard. Step inside to 100+ year lifespan Red Oak hardwood flooring flowing through the entry, living room, kitchen, dining area, and primary suite. The heart of the home is a chef's kitchen featuring custom Mantra cabinetry in a crisp two-tone palette, natural stone counters (granite, quartzite, or Dolomitic marble), and stainless LG appliances - complete with a built-in microwave drawer and custom wood stove vent. Gather in the living room around the propane fireplace with custom mantel and authentic "Boston Blend" fieldstone surround. The luxurious primary suite offers a custom-tiled shower, soaking tub with tile surround, double-sink vanity, and a built-in his-and-hers closet organizer. Two additional bedrooms upstairs feature vaulted ceilings and plush, pet-friendly carpeting, plus a versatile bonus room. Built to an exceptional standard throughout: Level 5 plaster walls, super-high-efficiency spray foam insulation, a 96% efficiency two-zone Concord HVAC system with central air, and a Navien tankless on-demand hot water heater. Outside, enjoy zero-maintenance composite porches, a custom paver walkway, professional landscaping with privacy arborvitae, and a striking fieldstone garage facade. See MLS Property & Listing Details & 43 images.
New Listing!
![Laconia NH Home for sale $$849,900 $395 per sq.ft.]()

$849,900 $395 per sq.ft. Laconia NH Home »
3 Beds | 2 Baths | Total Sq. Ft. 2154 | Acres: 0.22Thursday Aug 6, 2026
Description: Welcome to Lot 27 at Lady of the Lakes Estates!! New construction now underway in Laconia, NH! This Model 3 Ranch Retreat offers single-level living with 3 bedrooms, 2 bathrooms, and 2,154 sq. ft., plus a 900 sq. ft. unfinished walk-up attic and a 1,786 sq. ft. full basement with doghouse walkout, all on a corner lot. Inside, enjoy hardwood red oak flooring, custom porcelain tile, Canyon Dawn dolomitic marble counters in the kitchen and both baths, Mantra Omni Line soft-close cabinetry, three tray ceilings with dimmable accent lighting, an electric fireplace, high efficiency HVAC with central air, and a Navien tankless hot water system. Exterior features include IKO architectural shingles with a limited lifetime warranty, vinyl board & batten siding with cedar-grain shake accents, Energy Star vinyl windows, and a Wayne Dalton garage door with remote entry. Many of the builder's "standard" features are considered upgrades elsewhere: full spec sheet included in listing. Lady of the Lakes Estates is a 46-home community on 62+ acres of shared deeded forest and walking trails, pickleball courts and playground just minutes from Lake Winnipesaukee, the Belknap Mountains, Weirs Beach, Ellacoya State Park, the Bank of NH Pavilion, and downtown Laconia. Priced at $849,900. See MLS Property & Listing Details & 22 images.

$849,950 $525 per sq.ft. Village of Lakeport in Town of Laconia NH Home »
Waterfront on Lake Opechee Bay (AKA Opechee)2 Beds | 2 Baths | Total Sq. Ft. 1619 | Acres:
Wednesday Mar 18, 2026
Description: Welcome to 51 Elm Street, Unit 305, where effortless one-level living meets modern design in the heart of the Lakes Region, perfectly situated between Lake Winnipesaukee and Lake Opechee. This thoughtfully designed two-bedroom, single-floor condo spans 762 square feet with a seamless open layout that maximizes both space and natural light. The kitchen, centered around a striking waterfall island, flows naturally into a bright and inviting living area perfect for entertaining, relaxing, or enjoying everyday life. Designer-grade finishes and premium materials throughout give the space a polished, contemporary feel that's both stylish and low-maintenance, ideal for a lock-and-leave lifestyle. Residents enjoy unmatched convenience with elevator access, attached covered parking, and no exterior upkeep to worry about. Building amenities include a state-of-the-art fitness center and a one-of-a-kind rooftop deck with sweeping views an exclusive feature in the Lakes Region. From the dramatic arched entry to the tech-forward features throughout, Unit 305 delivers modern, maintenance-free living on one level, making it an ideal full-time residence, weekend retreat, or in-town home just steps from dining, shopping, and waterfront recreation. See MLS Property & Listing Details & 59 images.

$885,000 $430 per sq.ft. Laconia NH Home »
Price Change! Reduced by $65,000 down 7% on August 20th 2026
Waterfront on Lake Opechee Bay (AKA Opechee)
3 Beds | 3 Baths | Total Sq. Ft. 2056 | Acres: 0.36
Thursday Jul 2, 2026
Description: Perfectly blending timeless farmhouse charm with thoughtful modern updates, this beautifully remodeled waterfront home offers an exceptional opportunity on picturesque Lake Opechee. Set on approximately 130 feet of shoreline with direct waterfront access just across a quiet neighborhood street, the property is perfectly positioned to capture breathtaking eastern sunrises. The private waterfront features a 30+ foot dock with built-in seating, table, and umbrella, ideal for entertaining, boating, swimming, or simply relaxing by the lake. Additional shoreline seating creates the perfect setting for evenings by the water. Inside, expansive windows frame the lake views throughout the main living areas, while spacious living and dining rooms provide an inviting setting for everyday living and entertaining. The beautifully updated eat-in kitchen is complemented by first-floor laundry and a first-floor primary suite with private bath. The true showpiece is the expansive wraparound four-season porch, where panoramic lake views become part of everyday life. Outside, a generous yard offers ample space for lawn games, summer barbecues, and outdoor entertaining. Beautifully updated throughout and offering one of Lake Opechee's most desirable waterfront settings, this exceptional property delivers the quintessential New Hampshire lakefront lifestyle, just minutes from downtown Laconia's restaurants, shopping, and year-round recreation. See MLS Property & Listing Details & 48 images.

$889,900 $410 per sq.ft. Laconia NH Home »
3 Beds | 3 Baths | Total Sq. Ft. 2172 | Acres: 2.78Monday Jul 27, 2026
Description: Welcome to your own private retreat in the heart of New Hampshire's Lakes Region! Nestled on nearly 3 acres of beautifully maintained grounds, this stunning Colonial offers the perfect blend of privacy, space, and convenience. Ideally located just minutes from Lake Winnipesaukee, Lake Winnisquam, Gunstock Mountain Resort, snowmobile trails, shopping and restaurants. You'll enjoy four-season recreation right outside your door. Inside, you'll find a thoughtfully designed 3-bedroom, 3-bathroom home that has been pristinely maintained and lovingly cared for, offering true pride of ownership throughout. Every space is clean, well-kept, and move-in ready, allowing the next owners to settle in with absolutely nothing to do. The home is filled with warmth and timeless charm, featuring a comfortable and functional layout that flows beautifully from room to room, making everyday living and entertaining effortless. Outside is where this property truly shines--a sprawling lawn, peaceful surroundings, and an impressive detached garage with endless possibilities. Whether you're looking for space to run a home-based business, store recreational vehicles, create the ultimate workshop, or simply enjoy the extra room, this property offers the flexibility that's hard to find. If you've been searching for the perfect combination of privacy, acreage, and an unbeatable Lakes Region location, this is the one for you! See MLS Property & Listing Details & 57 images.

$899,000 $620 per sq.ft. Laconia NH Home »
Price Change! Reduced by $900 down 0% on July 14th 2026
Waterfront on Lake Winnipesaukee
3 Beds | 2 Baths | Total Sq. Ft. 1450 | Acres: 0.18
Tuesday Jul 14, 2026
Description: DOCK INCLUDED!!! This eye-catching home has just been finished and is waiting for its new owner. The easy single level home has three bedrooms and two baths. A large unfinished lower level can easily be finished for additional living space. The lot is level, and the home has a private rear yard. It is open in design with a Great Room with beamed ceilings, a fireplace and a well appointed kitchen. Sliders lead to a rear deck. Primary en-suite is located on one end of the home with the additional two bedrooms on the other. It has a mudroom and a laundry room and an attached two bay garage. There are hardwood floors throughout. It is light, bright and welcoming and is located in Phase II of Governors Crossing. Mountain View Yacht Club dock F-12 at 73 Weirs Road, Gilford is included in the sale. It accommodates a boat with a 13 foot beam and is 38 feet in length. Tax amount of $853 is for dock only. Taxes for the home will be determined. $2200 HOA fee is for the dock only. Fee for the home is $300 paid annually. See MLS Property & Listing Details & 60 images.

$899,000 $417 per sq.ft. Laconia NH Home »
Price Change! Reduced by $20,000 down 2% on August 24th 2026
Waterfront on Lake Opechee Bay (AKA Opechee)
4 Beds | 4 Baths | Total Sq. Ft. 2990 | Acres: 0.07
Friday Jul 17, 2026
Description: Lake Opechee, Laconia - Welcome to this exceptional 4-bedroom, 4-bath home with a beautifully appointed in-law suite, located in the highly desirable lake-access community of Country Club Shores. Meticulously maintained, this home offers a gourmet kitchen featuring granite countertops, a breakfast bar, and an eat in kitchen. The formal dining room provides the perfect setting for entertaining family and friends. The spacious living room is filled with natural light and showcases cathedral ceilings, and a cozy gas fireplace. Step onto the deck to enjoy your morning coffee or unwind with an evening glass of wine while taking in seasonal views of Lake Opechee. The main-level primary suite is a true retreat, complete with a walk-in closet and a luxurious en-suite bath featuring a large vanity with two sinks, a walk-in shower, and a jetted soaking tub. Convenient first-floor laundry adds to the home's thoughtful design. Upstairs, you will find three additional bedrooms, a versatile loft, and a full bath, providing plenty of space for family and guests. The walkout lower level offers outstanding flexibility with a fully equipped in-law suite featuring its own kitchen, family room, three quarter bath and a study or potential fifth bedroom. Ample storage and a utility room complete the lower level. Residents enjoy private access to Lake Opechee with a bathhouse, restrooms, kayak and canoe racks, a picnic area, moorings, and docks available through an annual lottery. Golf enthusiasts will appreciate being just steps from Laconia Country Club. Ideally located in the heart of New Hampshire's Lakes Region, you will be minutes from shopping, excellent restaurants, boating, hiking, Gunstock Mountain Resort, and concerts at the Bank of New Hampshire Pavilion. Whether you are searching for a year-round residence or the perfect vacation retreat, this exceptional property offers the best of Lakes Region living. Come Live Where You Play! See MLS Property & Listing Details & 57 images. Includes a Virtual Tour

$899,900 $340 per sq.ft. Laconia NH Home »
Price Change! Reduced by $95,100 down 11% on July 21st 2026
Waterfront on Lake Opechee Bay (AKA Opechee)
4 Beds | 3 Baths | Total Sq. Ft. 2647 | Acres: 0.76
Wednesday May 13, 2026
Description: "Built to Last" -- A Rare Lakeport Craftsman with Lake Opechee Access Some homes are built. This one was crafted. Set on a beautifully landscaped .76-acre double lot, this custom-built ranch delivers 2,600 square feet of meticulous, one-of-a-kind quality in the heart of Laconia's Lakeport Village -- a neighborhood in the middle of a genuine renaissance. Step inside and the craftsmanship announces itself: soaring vaulted ceilings, true plaster walls, custom archways, and sliding barn doors set a tone you simply don't find in new construction. The formal living room centers on a gas marble fireplace; the family room showcases a dramatic floor-to-ceiling stone gas insert. The chef's kitchen is appointed with Newport Shaker-style cabinetry, Corian counters, updated appliances including refrigerator and gas range, and warm radiant-heat tile floors underfoot. The primary suite is a private retreat -- cedar walk-in closet, marble-top double vanity, and a Jacuzzi tub. Throughout, thoughtful, energy-smart engineering: geothermal heating and cooling powered by a private artesian well, delivering year-round comfort at a fraction of typical energy cost. Outside, the living continues. Relax under the Double Pavilion patio, enjoy the fenced backyard, concrete paver driveway, durable metal roof, oversized 2-car garage, and 10'×20' shed -- with dedicated space for a boat or RV. And here's what truly sets this home apart: the location. Walk to the Town Beach and enjoy access to Lake Opechee, one of the Lakes Region's most beloved waterways, prized for boating, paddling, and quiet coves, and a short walk to Paugus Bay and Lake Winnipesaukee beyond. Just steps from your door, Lakeport Village is coming alive: the beautifully restored Lakeport Opera House -- shuttered for over 60 years and now a thriving cultural venue -- sits less than a mile away, alongside marinas, restaurants, a coffee shop, and an ice cream shop. See MLS Property & Listing Details & 60 images.

$925,000 $330 per sq.ft. Village of Weirs Beach in Town of Laconia NH Home »
Price Change! Reduced by $72,500 down 8% on August 18th 2026
Waterfront on Lake Winnipesaukee
4 Beds | 3 Baths | Total Sq. Ft. 2800 | Acres: 8.87
Thursday Jun 25, 2026
Description: Tucked away down a long tree-lined driveway, this beautifully renovated farmhouse offers a rare combination of privacy, acreage, recreation & development potential on sought-after White Oaks Rd. Situated on nearly 9 acres just minutes from Weirs Beach, shopping, restaurants & Lake Winnipesaukee, this property is truly one of a kind. Outdoor enthusiasts will love the direct snowmobile trail access from the oversized two story 2-car garage. The property also boasts an excellent Airbnb rental history, subdivision potential, family compound opportunities & future building or expansion opportunities. The cleared rear portion of the land offers mountain views, while the front pasture enjoys views of Paugus Bay on Lake Winnipesaukee. Inside, timeless charm & character shine throughout w/ gleaming hardwood floors, large picture windows, abundant closet space & a spacious eat-in kitchen featuring granite countertops, pantry & a breakfast bar. The open-concept layout is ideal for both everyday living & entertaining. The sun-drenched sunroom overlooks the yard & opens directly to the patio w/ stone FP, koi pond & fire pit area. The living room features a gas fireplace, while the library offers rich wood paneling & a wood-burning fireplace w/ flexibility as a 4th bedroom. A large screened porch provides the perfect place to relax, while a ¾ bath & two mudrooms add convenience to the main level. The second floor features a spacious primary bedroom w/ walk-in closet & private access to the full bath, along w/ two guest bedrooms, an additional bath & a conveniently located separate laundry room. Beautifully landscaped grounds feature perennial gardens, apple & pear trees, blueberry & raspberry bushes & numerous maple trees ready for tapping. Zoned CR & connected to town water/sewer, this exceptional Lakes Region property offers endless possibilities as a year-round residence, vacation retreat, family compound, income property, horse property, or future development opportunity. See MLS Property & Listing Details & 60 images. Includes a Virtual Tour
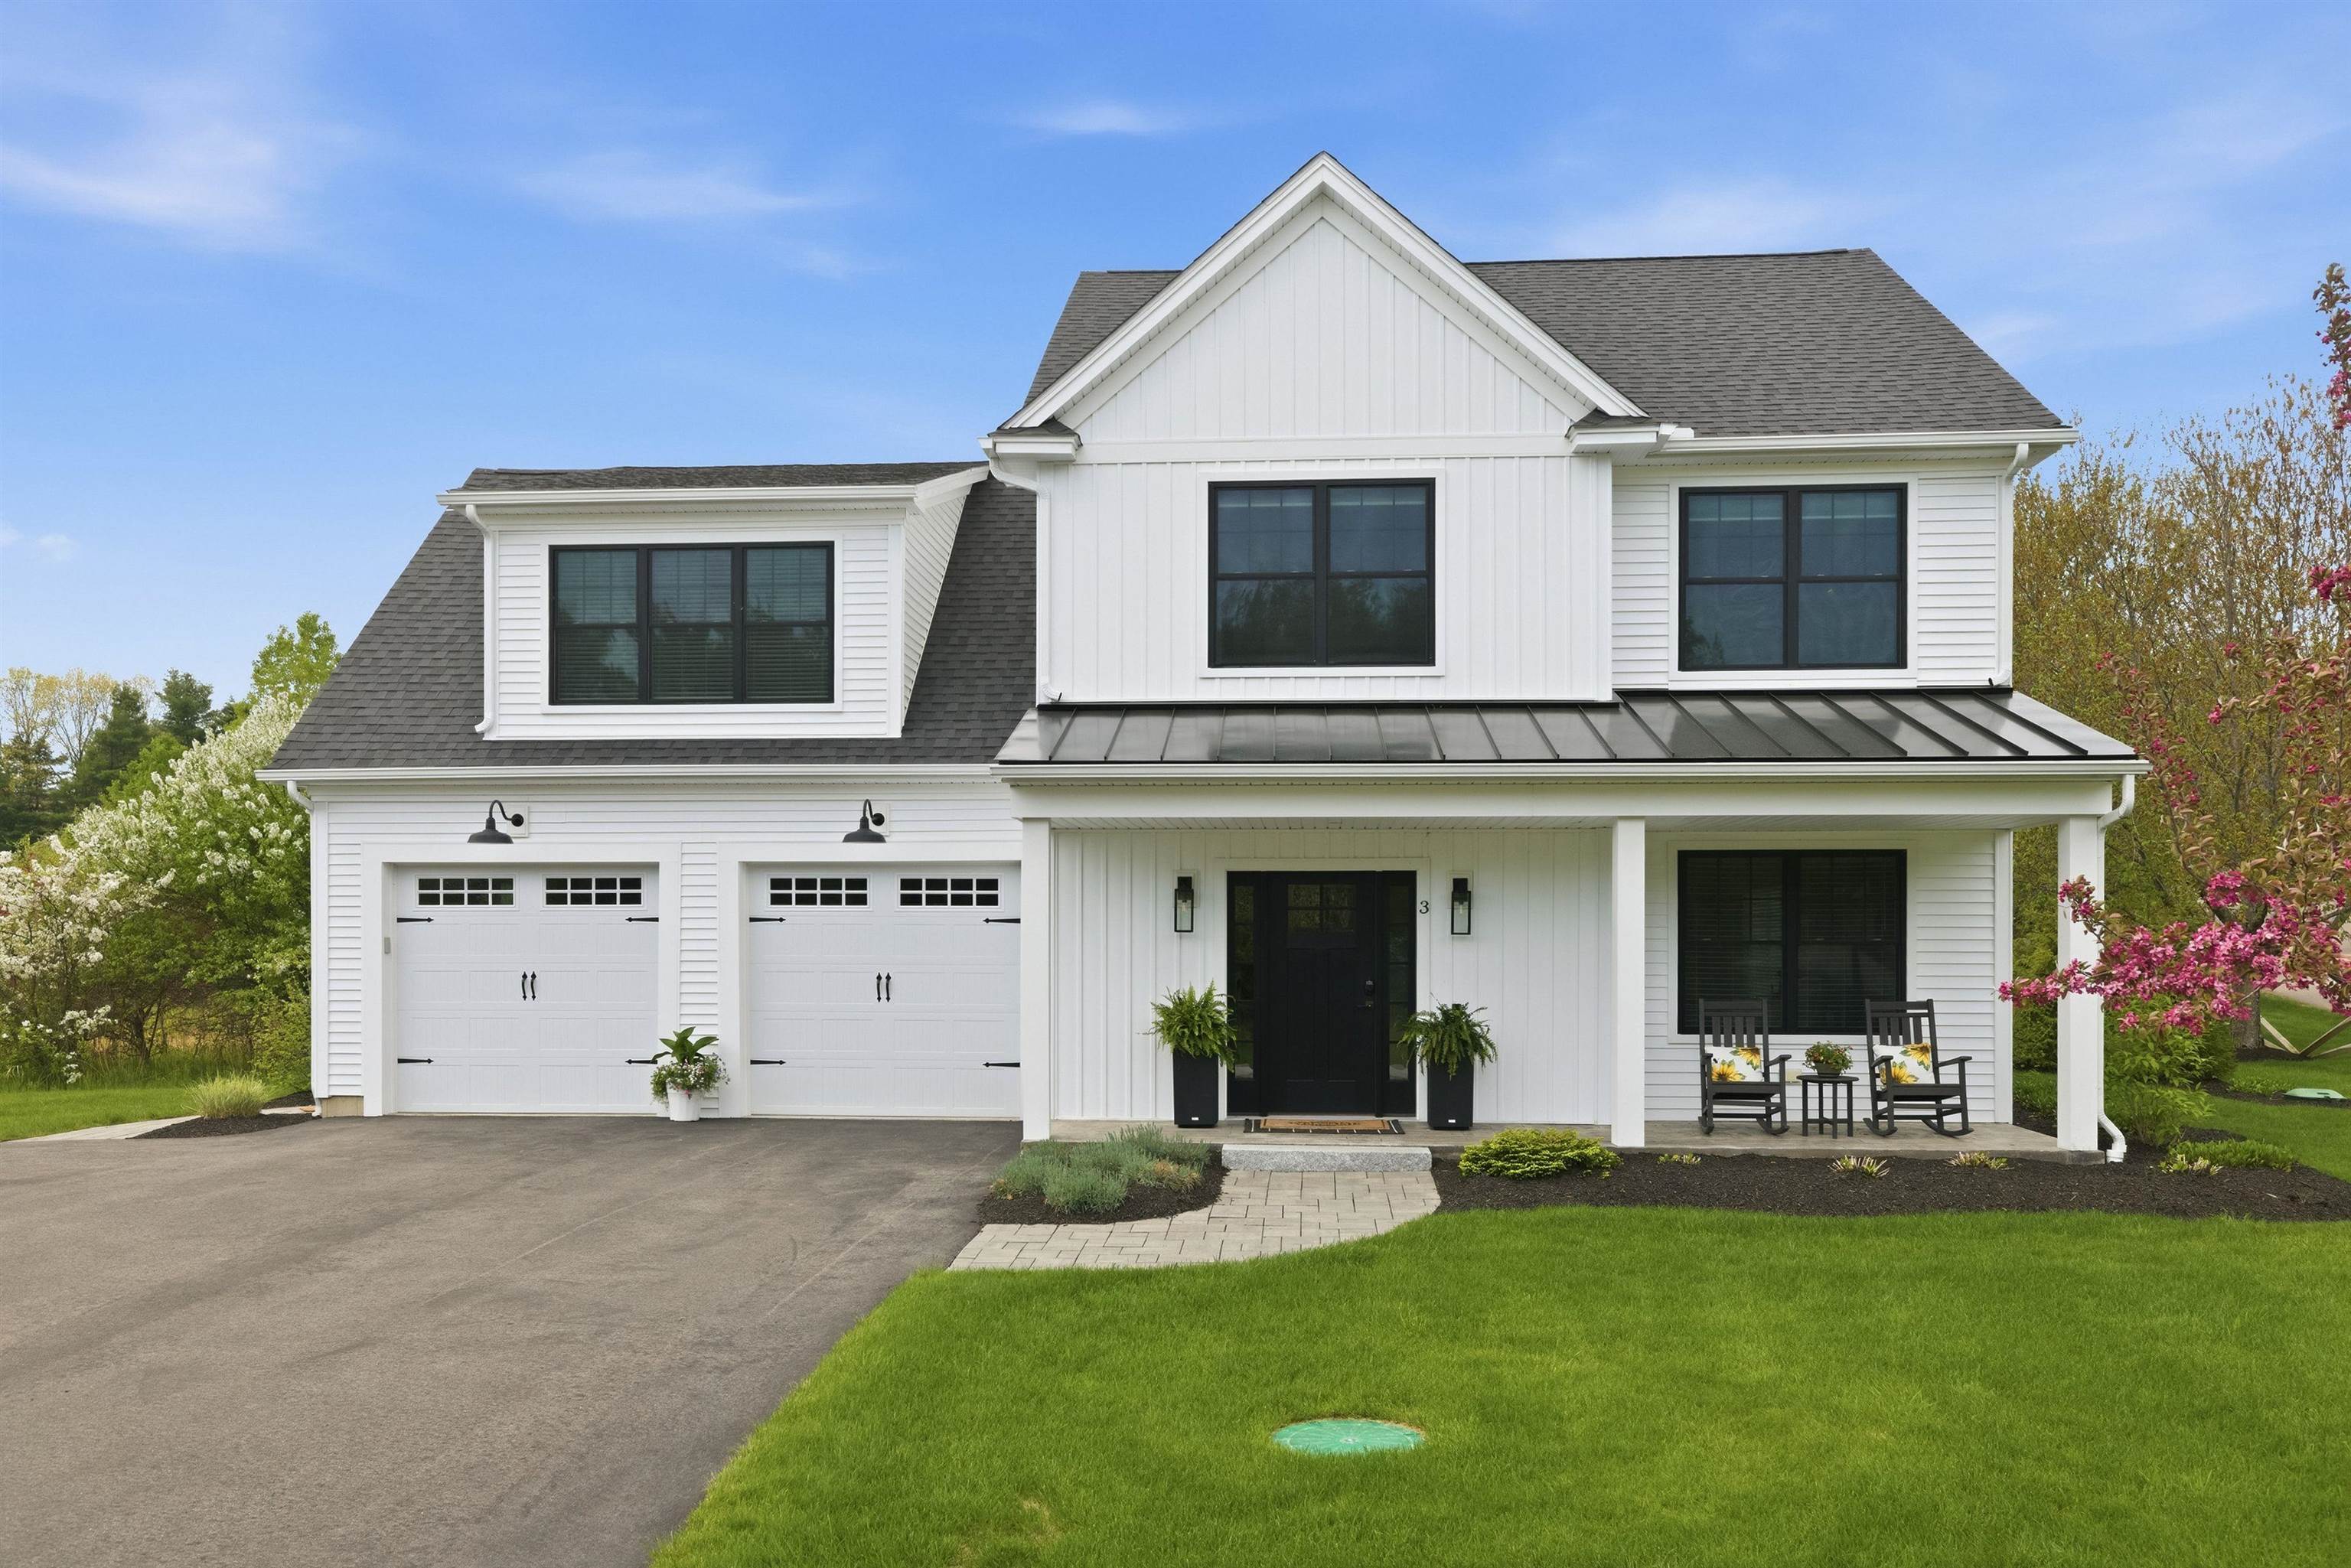
$979,900 $455 per sq.ft. Laconia NH Home »
Waterfront on Lake Winnipesaukee4 Beds | 4 Baths | Total Sq. Ft. 2154 | Acres: 0.31
Friday Nov 14, 2025
Description: Welcome to South Down Shores. A premiere gated community set on the southern shore of Lake Winnipesaukee. Buyer has the right of first refusal for a boat rack at the South Down Shores Boat Club. Single family 4BR (2 Suites), 3.5BA home sits on a single family lot, built in 2021. This home has all the features one would want. Shaker style cabinetry, Quartz countertops and LVP floors all throughout the house. Beautiful propane fireplace with floor to ceiling granite surround, large primary suite with custom tile shower, 2 car heated garage, large paver patio, lawn irrigation system, large kitchen island, open concept living area and 9 foot first floor ceilings. Close to the beach and marina. This home has it all to go along with the South Down Shores amenities which include, clubhouse, kayak racks, beach, marina, bocce ball, green space, tennis & pickle ball courts, basketball, snowmobile trails, and miles of walking trails throughout. See MLS Property & Listing Details & 57 images.
- « Back
- 1
- 2
- 3
- 4
- 5
- 6
- 7
- 8
- 9
- 10
- 11
- 12
- 13
- 14
- 15
- 16
- 17
- 18
- 19
- 20
- 21
- 22
- 23
- 24
- 25
- 26
- 27
- 28
- 29
- 30
- 31
- 32
- 33
- 34
- 35
- 36
- 37
- 38
- 39
- 40
- 41
- 42
- 43
- 44
- 45
- 46
- 47
- 48
- 49
- 50
- 51
- 52
- 53
- 54
- 55
- 56
- 57
- 58
- 59
- 60
- 61
- 62
- 63
- 64
- 65
- 66
- 67
- 68
- 69
- 70
- 71
- 72
- 73
- 74
- 75
- 76
- 77
- 78
- 79
- 80
- 81
- 82
- 83
- 84
- 85
- 86
- 87
- 88
- 89
- 90
- 91
- 92
- 93
- 94
- 95
- 96
- 97
- 98
- 99
- 100
- 101
- 102
- 103
- 104
- 105
- 106
- 107
- 108
- 109
- 110
- 111
- 112
- 113
- 114
- 115
- 116
- 117
- 118
- 119
- 120
- 121
- 122
- 123
- 124
- 125
- 126
- 127
- 128
- 129
- Next »
- Showing Results 901 to 915 of 1922
